Our Work
Explore a selection of our recent projects.
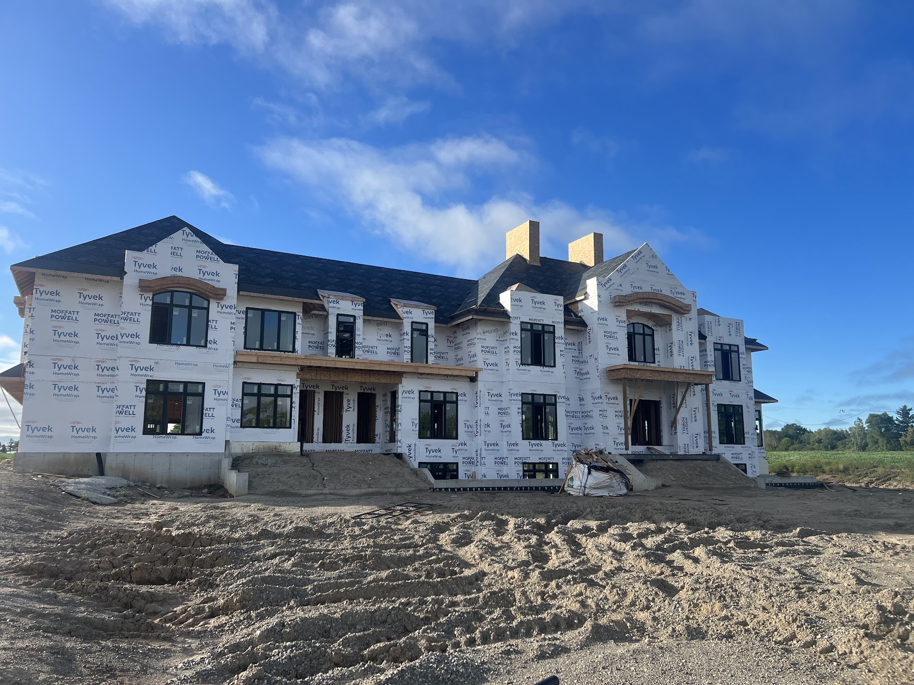
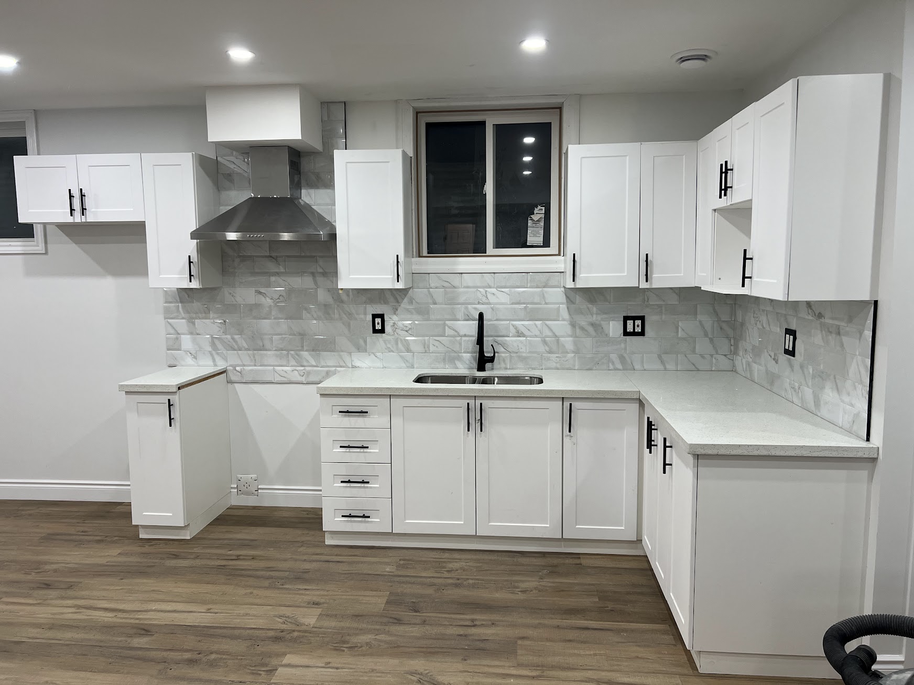
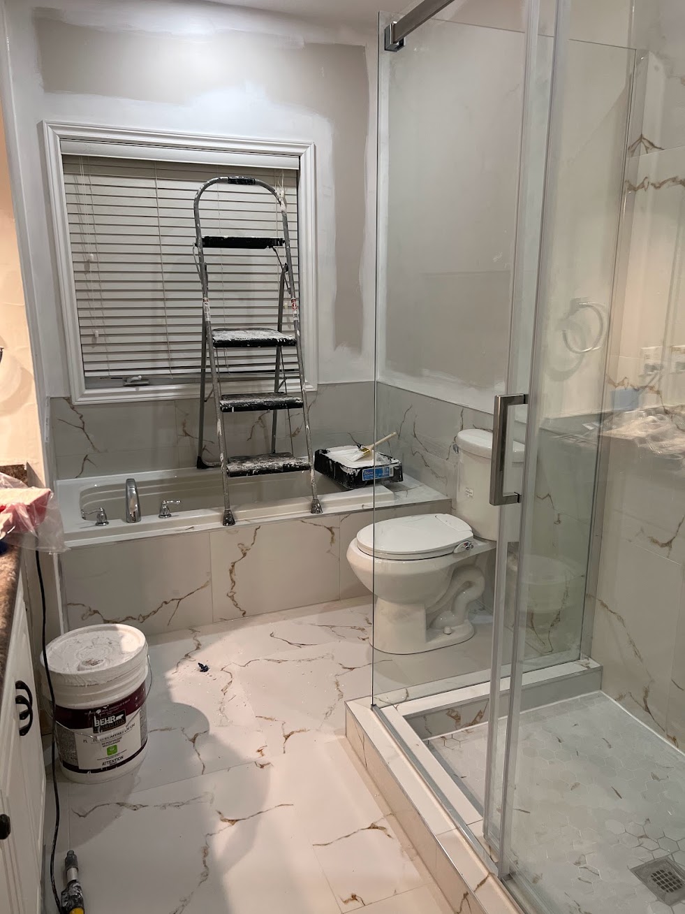
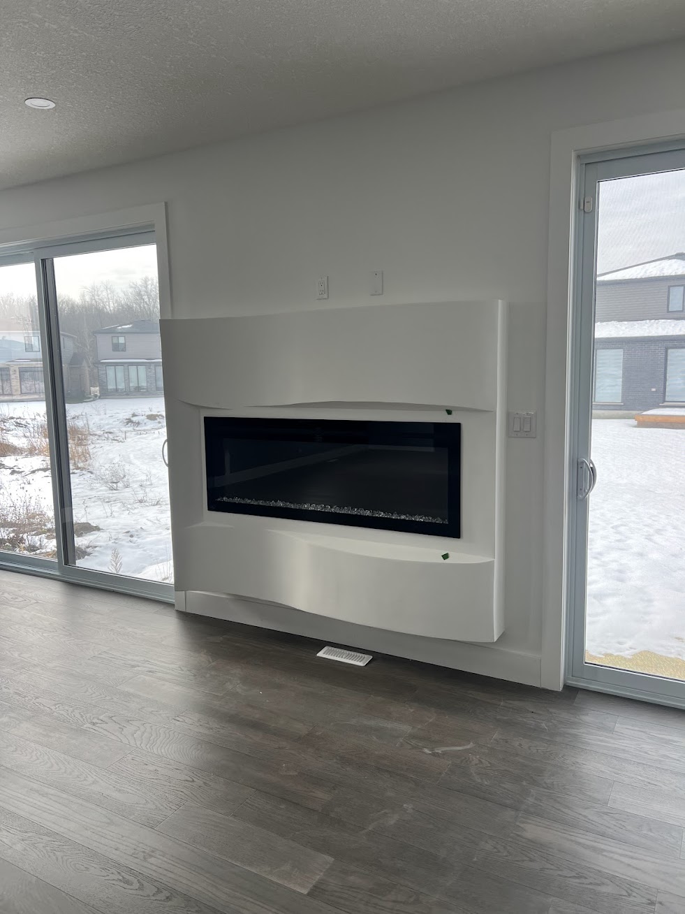
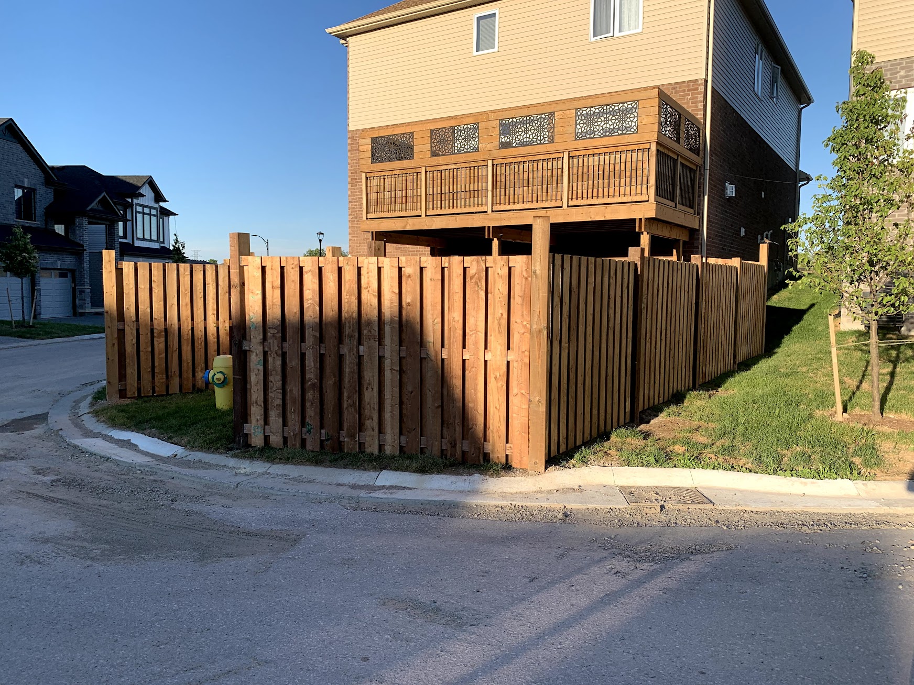
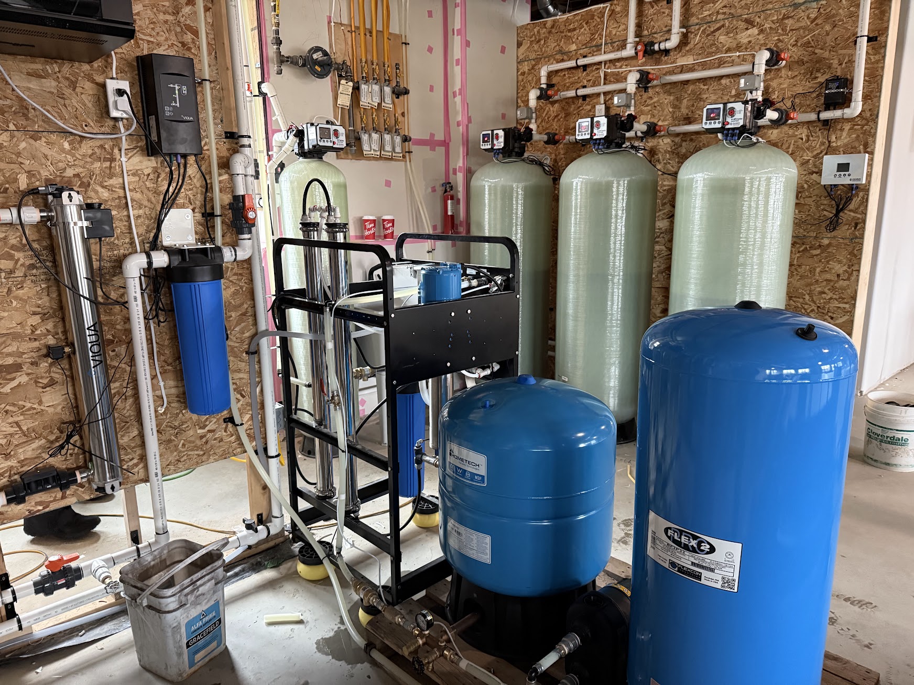
Nedal Architectural Design delivers modern architectural design and high-quality residential construction, creating beautiful living spaces from concept to completion.
View Our WorkAt Nedal Architectural Design, we believe architecture is more than structure — it is the art of shaping how people live, move, and experience space. Our work blends creativity with technical precision, delivering designs that are both visually striking and deeply functional. Founded on a commitment to craftsmanship and thoughtful innovation, we approach every project with a clear purpose: to create environments that elevate everyday living. Whether designing custom homes, reimagining existing spaces, or developing full architectural concepts, we focus on clean lines, balanced proportions, and timeless aesthetics. We collaborate closely with clients, builders, and engineers to ensure every detail aligns with the project's vision. From the first sketch to the final plan set, our process is rooted in clarity, communication, and design excellence.
We provide a full spectrum of architectural and design services tailored to homeowners, builders, and developers seeking thoughtful, functional, and visually refined spaces. Every project is approached with precision, creativity, and a commitment to timeless design.
We develop complete architectural concepts — from initial sketches to fully detailed plan sets. Our designs balance aesthetics, structure, and practicality to create spaces that feel intentional and enduring.
Your home should reflect your lifestyle and vision. We specialize in designing custom residences that combine modern functionality with elegant architectural character, ensuring every detail supports the way you live.
Whether reimagining a single room or transforming an entire home, we create renovation plans that enhance flow, maximize space, and bring new life to existing structures while respecting their original integrity.
We bring ideas to life through realistic 3D renderings and visual models. These tools help clients clearly understand scale, layout, and design direction before construction begins.
Thoughtful spatial organization is at the heart of good design. We optimize interior layouts to improve functionality, comfort, and visual harmony across every room.
We prepare accurate, code-compliant drawings required for building permits, ensuring a smooth approval process and clear communication with contractors and inspectors.
For clients seeking expert guidance, we offer professional consultations on layout improvements, design direction, material selection, and architectural problem-solving.
Explore a selection of our recent projects.
nedal@nedal.ca
(519) 282-5533